
New Launch · Booking Open
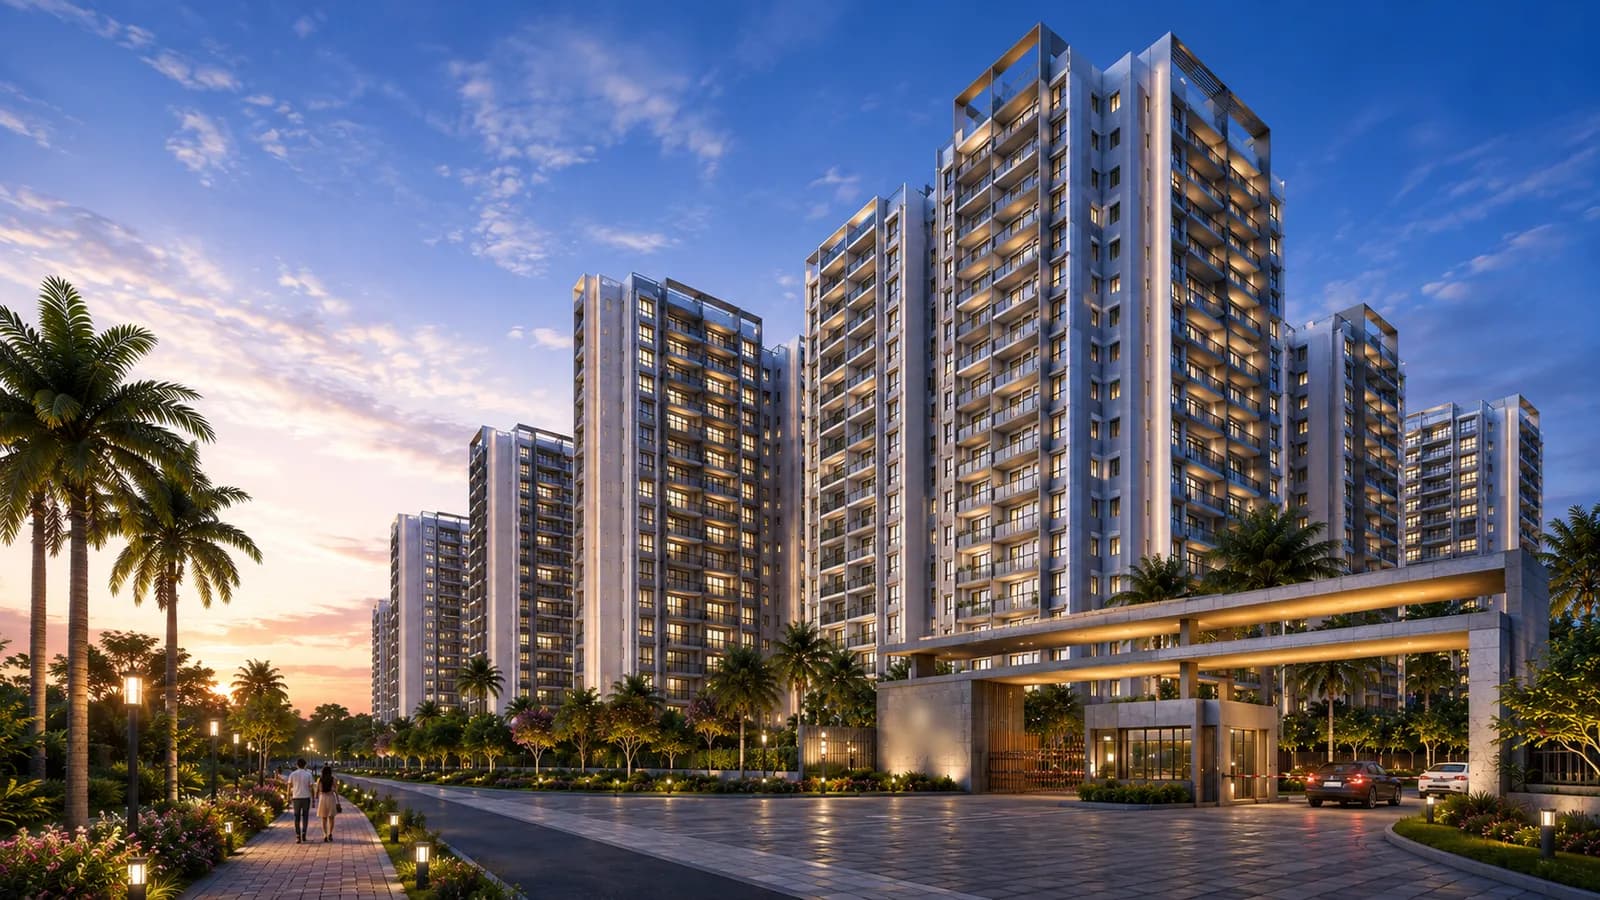
TVS Emerald Avalon
At Radial Road, Chennai
- 12.44-Acre Community
- 1,035 Premium Residences
- G + 15 Floors High-Rise
- 80% Open Spaces
2, 3 & 4 BHK Starting ₹1.2 Cr*
- 12.44Acres
- 1,035Homes
- G + 15Floors
- 2, 3, 4 BHKApartments & Duplexes
Priority assistance
Book a site visit
Share your details to receive the latest price sheet, floor plans and availability.
🔒 Your details are used only for this enquiry.
Project overview
Contemporary living, planned around everyday comfort.
TVS Emerald Avalon is a premium residential development on Radial Road, Thoraipakkam–Pallavaram, positioned close to Chennai’s major commercial, office, education, healthcare and transport hubs.
The community combines efficient apartment layouts, landscaped open spaces and lifestyle amenities to create a balanced home environment for families and professionals.
- Premium 2, 3 and 4 BHK apartment options
- Thoughtful planning with extensive open areas
- Convenient access to airport, schools, hospitals and workplaces
Why this project
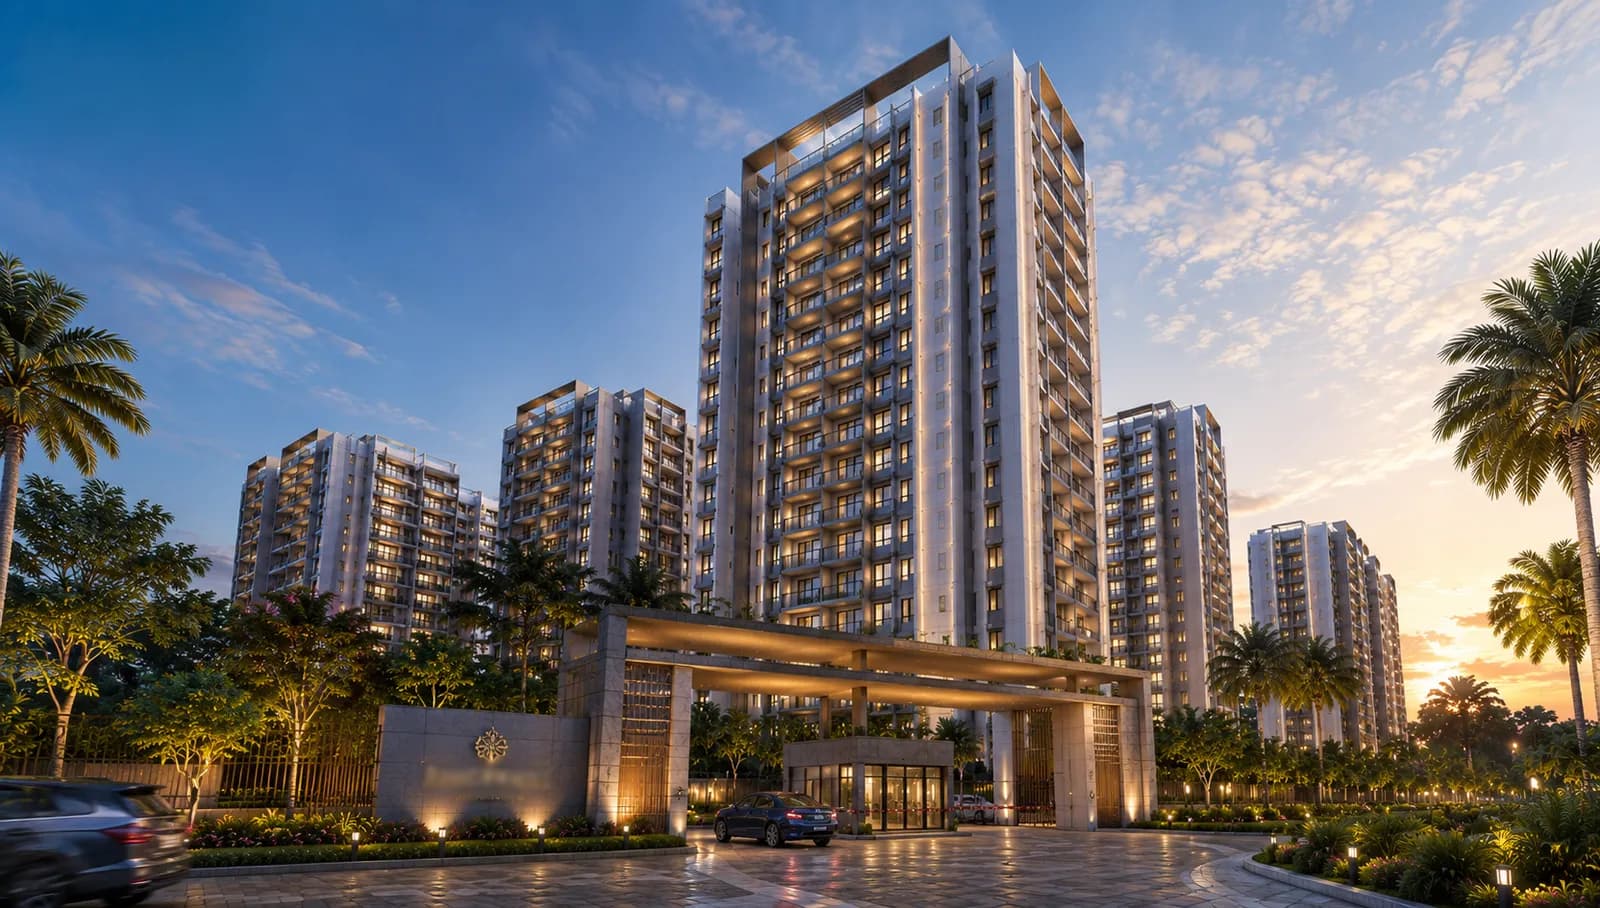
Project Highlights
A strategic South Chennai location, large-scale planning and the development standards associated with the TVS Group.
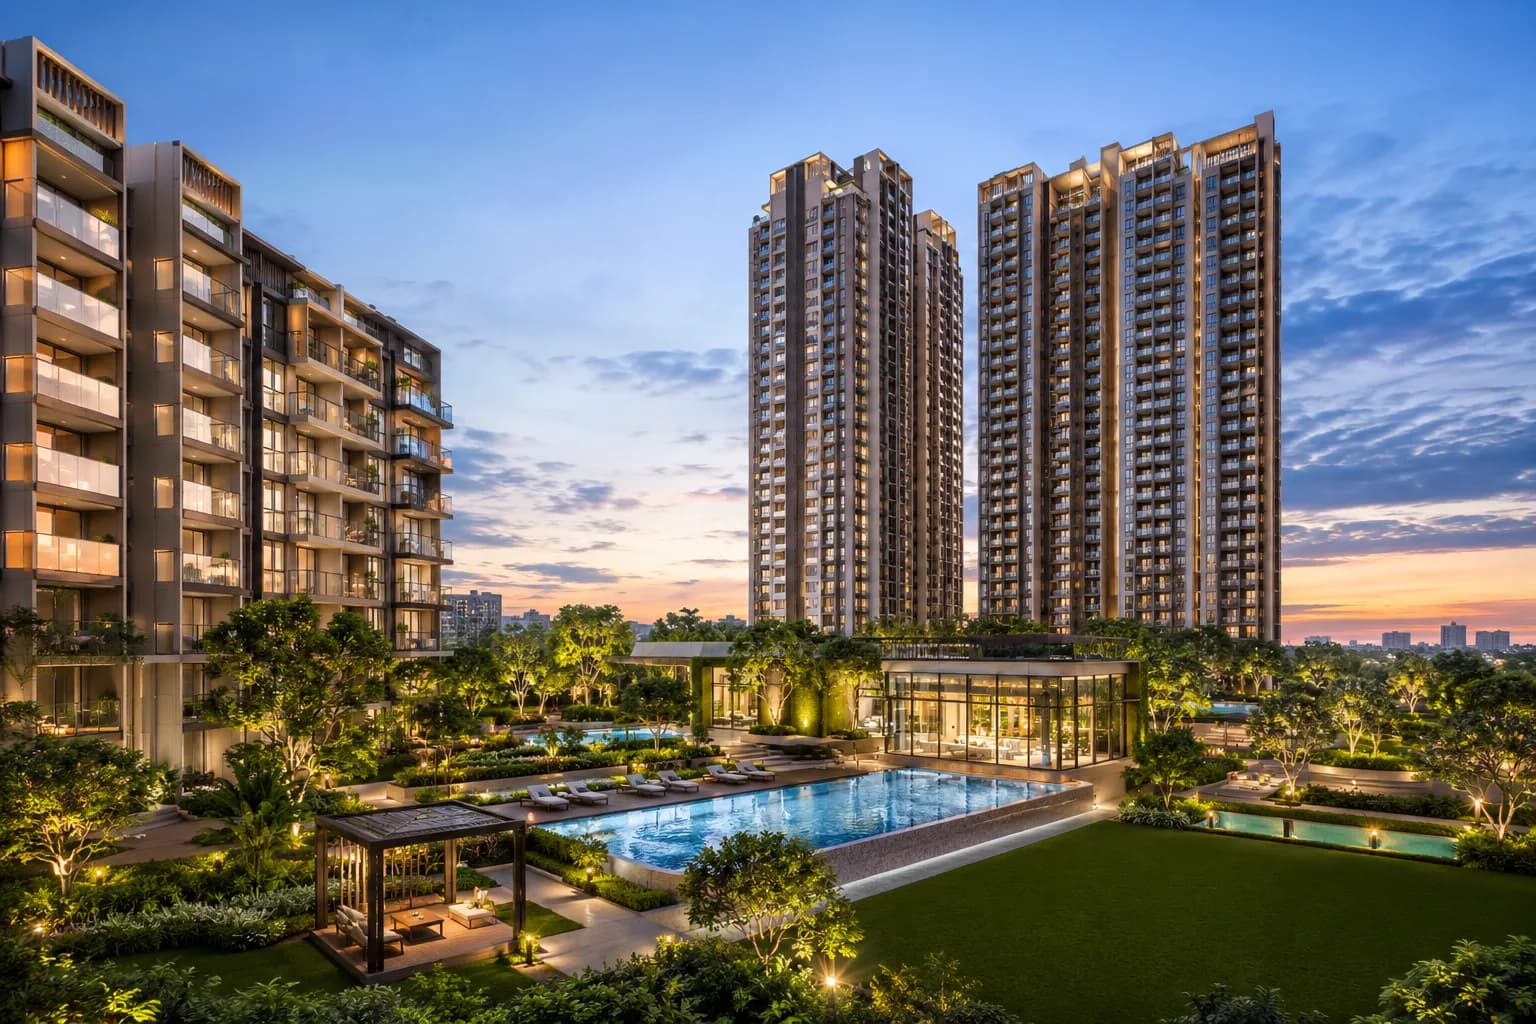
12.44-acre campus
A substantial residential community with planned open and social spaces.
1,035 homes
A broad mix of apartment configurations for different family requirements.
Ground + 15 floors
High-rise living with elevated views and efficient vertical planning.
South Chennai location
Easy access to major employment, education and lifestyle destinations.
TVS Group legacy
Backed by a long-standing business group associated with trust and quality.
80% open spaces
More room for landscaping, recreation, circulation and community life.
Multiple configurations
Choose from 2, 3 and 4 BHK residences across varied size ranges.
Lifestyle amenities
Spaces for fitness, recreation, wellness and children’s activities.
Price and configuration
Pricing and Saleable Area
Indicative prices and areas. Request the latest cost sheet for unit-specific pricing and availability.
| Typology | Saleable Area | Original Price | Pre-Launch Price | Action |
|---|---|---|---|---|
| 2 BHK Classic | 970 sq. ft. | ₹97.80 L | ||
| 2 BHK Premium | 1,252 sq. ft. | ₹1.27 Cr | ||
| 3 BHK Classic | 1,547 sq. ft. | ₹1.51 Cr | ||
| 3 BHK Premium | 1,696 sq. ft. | ₹1.69 Cr | ||
| 4 BHK Duplex | 2,511 sq. ft. | ₹2.58 Cr |
Floor plans
Master Plan & Unit Layouts
Submit an enquiry to receive readable layouts and current unit availability.
Lifestyle amenities
Amenities
Everyday spaces for wellness, play and connection — planned for modern families.

Indoor Kids’ Play Area
A safe space for imagination and active play.

Kids Pool
Dedicated water recreation for younger residents.

Flower Garden
Landscaped spaces with seasonal colour and greenery.

Gym
A well-equipped space for strength and fitness routines.

Badminton Court
A dedicated court for sport and recreation.

Spa
A calm environment for relaxation and personal wellness.
Project gallery
A closer look at the living environment
Location advantage
Location Advantages
Radial Road links the project to major education, healthcare, retail, airport and future metro infrastructure in South Chennai.
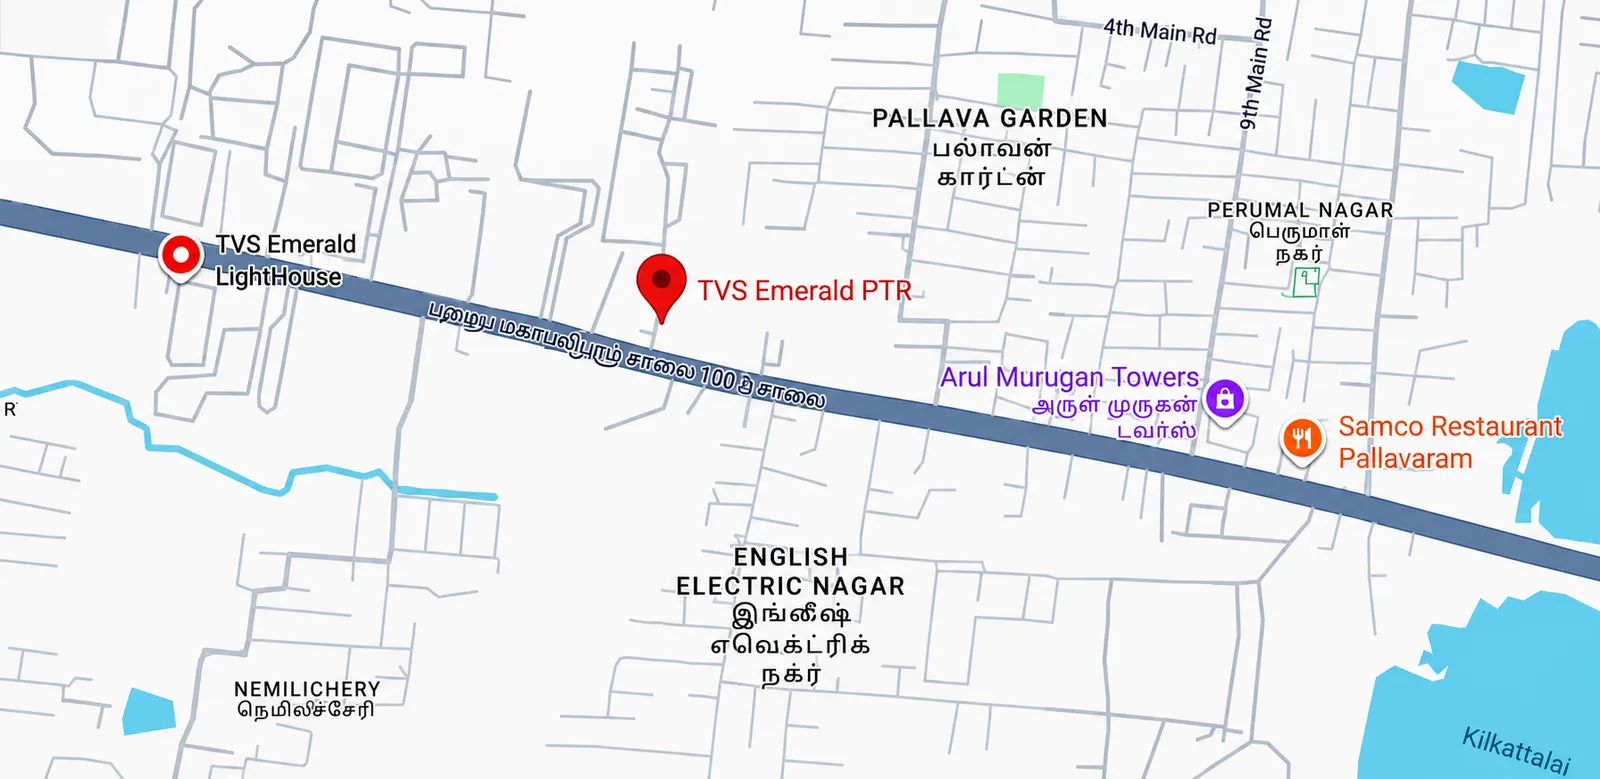
Connectivity
- Vels UniversityEducation10 mins
- Upcoming Echangadu Metro StationPublic transport10 mins
- GGN International SchoolSchool10 mins
- Kaveri Multi-Speciality HospitalHealthcare10 mins
- Chennai International AirportAirport20 mins
- Grand Galada Centre MallRetail and entertainment20 mins
Schedule a Site Visit
Register here and avail the best offers!